


1703 107 AVE SW, Calgary, AB T2W 0C3
REQUEST A TOUR If you would like to see this home without being there in person, select the "Virtual Tour" option and your agent will contact you to discuss available opportunities.
In-PersonVirtual Tour
$ 875,000
Est. payment | /mo

4 Beds

3 Baths

1,470 SqFt


Save
$ 875,000
Est. payment | /mo
Save

4 Beds

3 Baths

1,470 SqFt

Open House

Sat Sep 19, 12:00pm - 3:00pm

Key Details

Property Type Single Family Home

Sub Type Detached

Listing Status Active

Purchase Type For Sale

Square Footage 1,470 sqft

Price per Sqft $595

Subdivision Braeside

MLS® Listing ID A2344220

Style Bi-Level

Bedrooms 4

Full Baths 2

Half Baths 1

Year Built 1968

Annual Tax Amount $4,704

Tax Year 2026

Lot Size 0.272 Acres

Acres 0.27

Property Sub-Type Detached

Source Calgary

Property Description

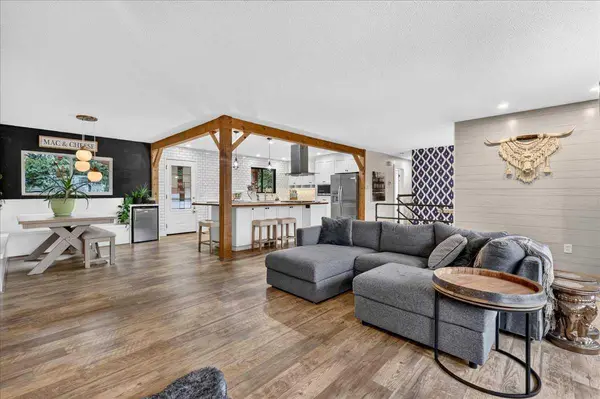
OPEN HOUSE SATURDAY SEPT 19TH 12-3PM - A truly unique Braeside home on one of the largest corner lots in the community! Extensively renovated and thoughtfully customized, this character-filled bi-level offers an impressive 2,700 sq. ft. of finished living space, incredible versatility, and a backyard that feels like your own private retreat. Step inside and you're welcomed by a spacious and charming foyer, custom iron-pipe railing and staircase that leads into the heart of the home. The bright, open-concept living space is warm and inviting, centered around a wood-burning fireplace and large butcher-block island. The country-inspired kitchen features concrete countertops, SS appliances, gas stove, and built-in bench seating—creating great for everyday life and entertaining. Outside the home truly comes alive. The expansive corner lot offers south and west exposure, capturing sunshine throughout the day. A cozy covered seating area, private firepit, garden space, two sheds - one exceptionally well-built and professional, along with a large parking pad with room for vehicles, RV, boat, or future garage. The northeast corner of the property has also previously been approved for a large detached garage. Back inside, the main floor offers a peaceful primary retreat complete with a walk-in closet and 2-piece ensuite, along with two additional generous bedrooms—ideal for a growing family. A stunning 5-piece bathroom completes the main level, featuring a walk-in shower, beautiful tile work, and thoughtful craftsmanship throughout. Downstairs, the possibilities continue. A 1-bedroom illegal suite offers a full kitchen, spacious living area with gas fireplace, and gorgeous 4-piece bathroom—providing flexibility for extended family, guests, or additional living space. This level also features a fully plumbed home hair salon, which could easily be transformed into an office or bedroom. The large laundry area includes a newer furnace and hot water tank, along with an additional storage closet. Just off the home, the attached single-car garage has been thoughtfully converted into a heated private home office. With a comprehensive renovation completed and all but the main-floor bay window replaced, along with a roof, soffits and eaves that are approximately 10 years young, this home offers the opportunity to simply move in and enjoy. Located just steps from schools, the recreation center, shops and everyday amenities, with quick access to major commuting routes, this is a home that truly offers the best of both worlds—character, comfort, thoughtful updates, incredible outdoor space, and a lifestyle that keeps you connected to everything you need. Homes with this much personality, versatility, and outdoor space are rarely found. Come see for yourself what makes this Braeside property so special—you won't want to miss it.

Location

Province AB

County Calgary

Area Cal Zone S

Zoning R-CG

Direction N

Rooms

Other Rooms 1

Basement Full

Interior

Interior Features Beamed Ceilings, Built-in Features, High Ceilings, Kitchen Island, No Smoking Home, Open Floorplan

Heating Forced Air, Natural Gas

Cooling Central Air

Flooring Ceramic Tile, Vinyl Plank

Fireplaces Number 2

Fireplaces Type Basement, Gas, Living Room, Wood Burning

Inclusions Shed x 2, AC unit,

Appliance Bar Fridge, Dishwasher, Garage Control(s), Garburator, Gas Oven, Gas Stove, Microwave, Range Hood, Refrigerator, Washer, Window Coverings

Laundry In Basement

Exterior

Parking Features Additional Parking, Alley Access, Driveway, Front Drive, Parking Pad, Rear Drive, RV Access/Parking, Single Garage Attached

Garage Spaces 1.0

Fence Fenced

Community Features Clubhouse, Park, Playground, Schools Nearby, Shopping Nearby, Sidewalks, Tennis Court(s), Walking/Bike Paths

Roof Type Asphalt Shingle

Porch Deck, Enclosed, Front Porch, Pergola

Lot Frontage 129.27

Total Parking Spaces 4

Garage 1

Building

Lot Description Back Lane, Back Yard, Corner Lot, Front Yard, Open Lot, Pie Shaped Lot, Private, Reverse Pie Shaped Lot

Foundation Poured Concrete

Architectural Style Bi-Level

Level or Stories Bi-Level

Structure Type Concrete,Vinyl Siding,Wood Frame

Others

Restrictions None Known

Tax ID 111975104

Ownership Private

Listed by RE/MAX First

GET MORE INFORMATION

Name
Phone*
Message

Go tour this home

1703 107 AVE SW

💬
};